<-- style PDP --> 7 Humberview Crescent, Toronto - Detached for sale for $1,130,000
  • new
  • for sale
  • leased

7 Humberview Crescent

Toronto, Ontario, M9N 1R6 - Weston

$1,130,000

  • Neighbourhood

    Weston

  • Major Intersection

    Weston Rd and St. Phillips Road

  • Listed Since: 35 day(s)

  • Last update: today

Overview

  • Property Type

    Detached, 2 1/2 Storey

  • Bedrooms

    5

  • Bathrooms

    3

  • Basement

    Full + Sep Entrance

  • Kitchen

    1

  • Total Parking

    2

  • Lot Size

    50x120 (Feet)

  • Taxes

    $5,774.47 (2025)

  • Type

    Freehold

Property Description

Property description for 7 Humberview Crescent, Toronto

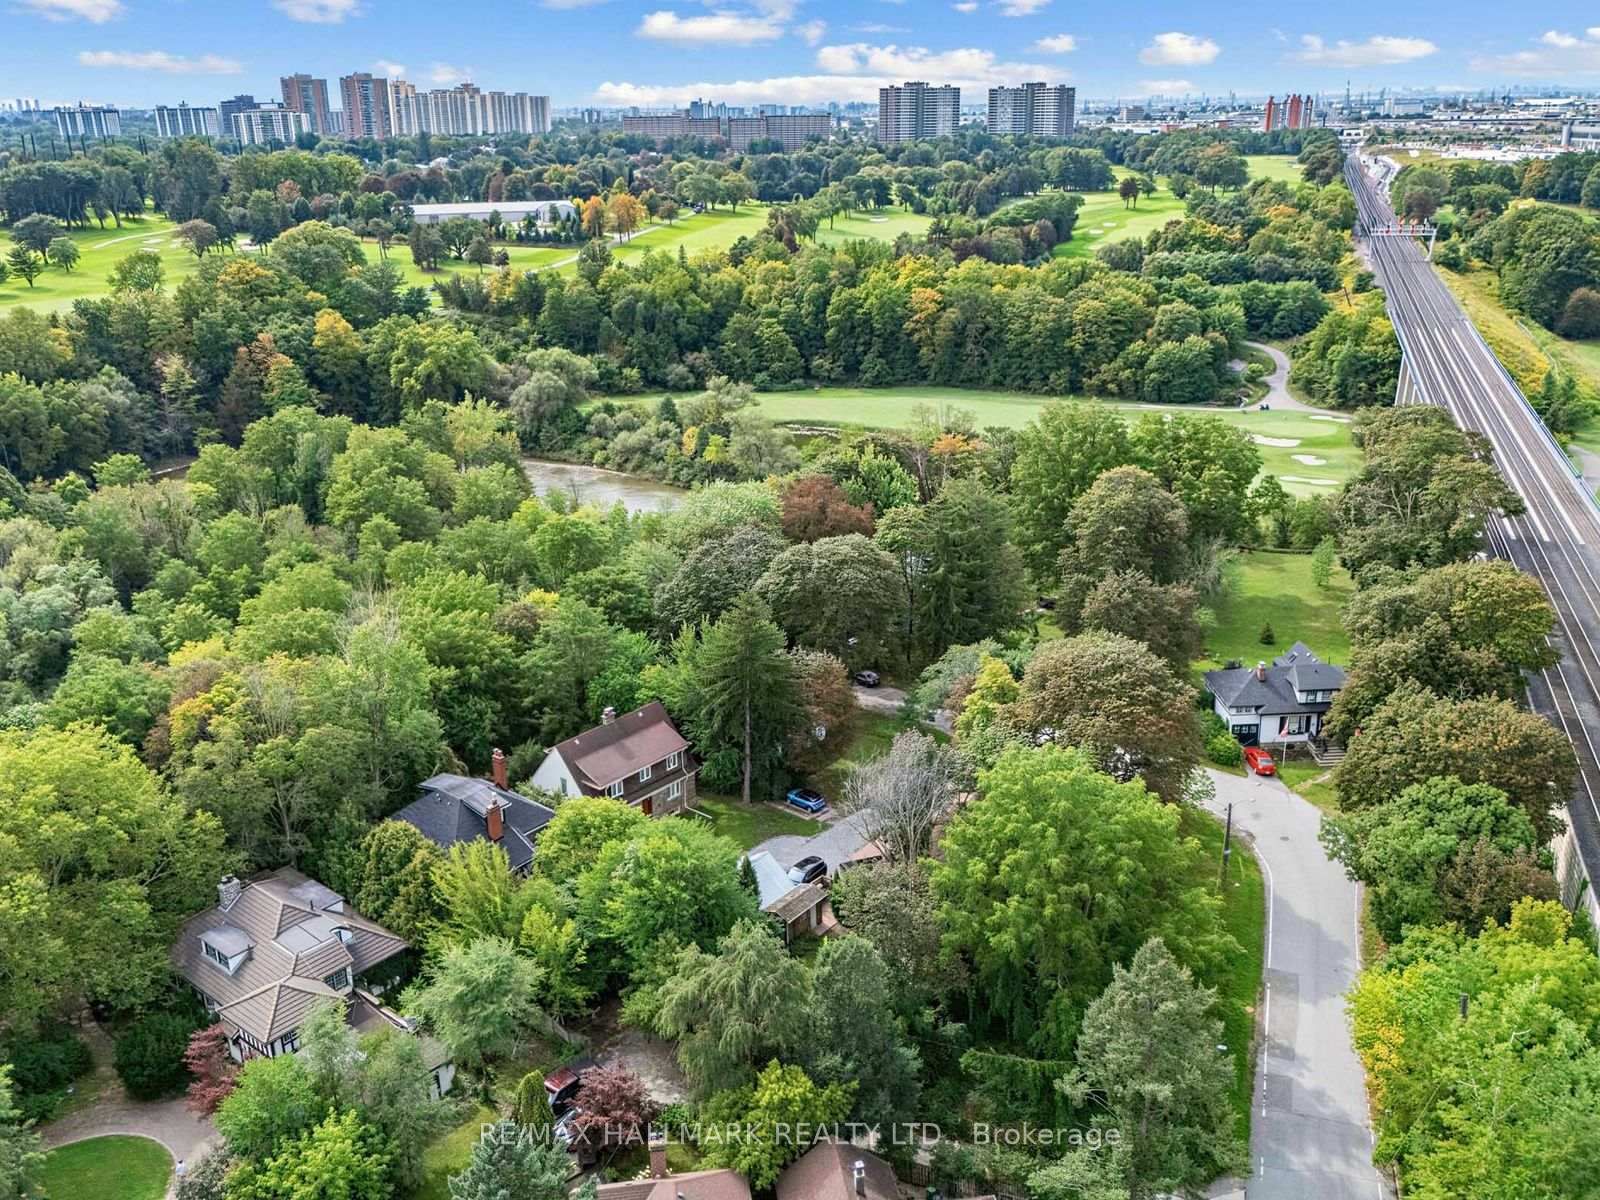
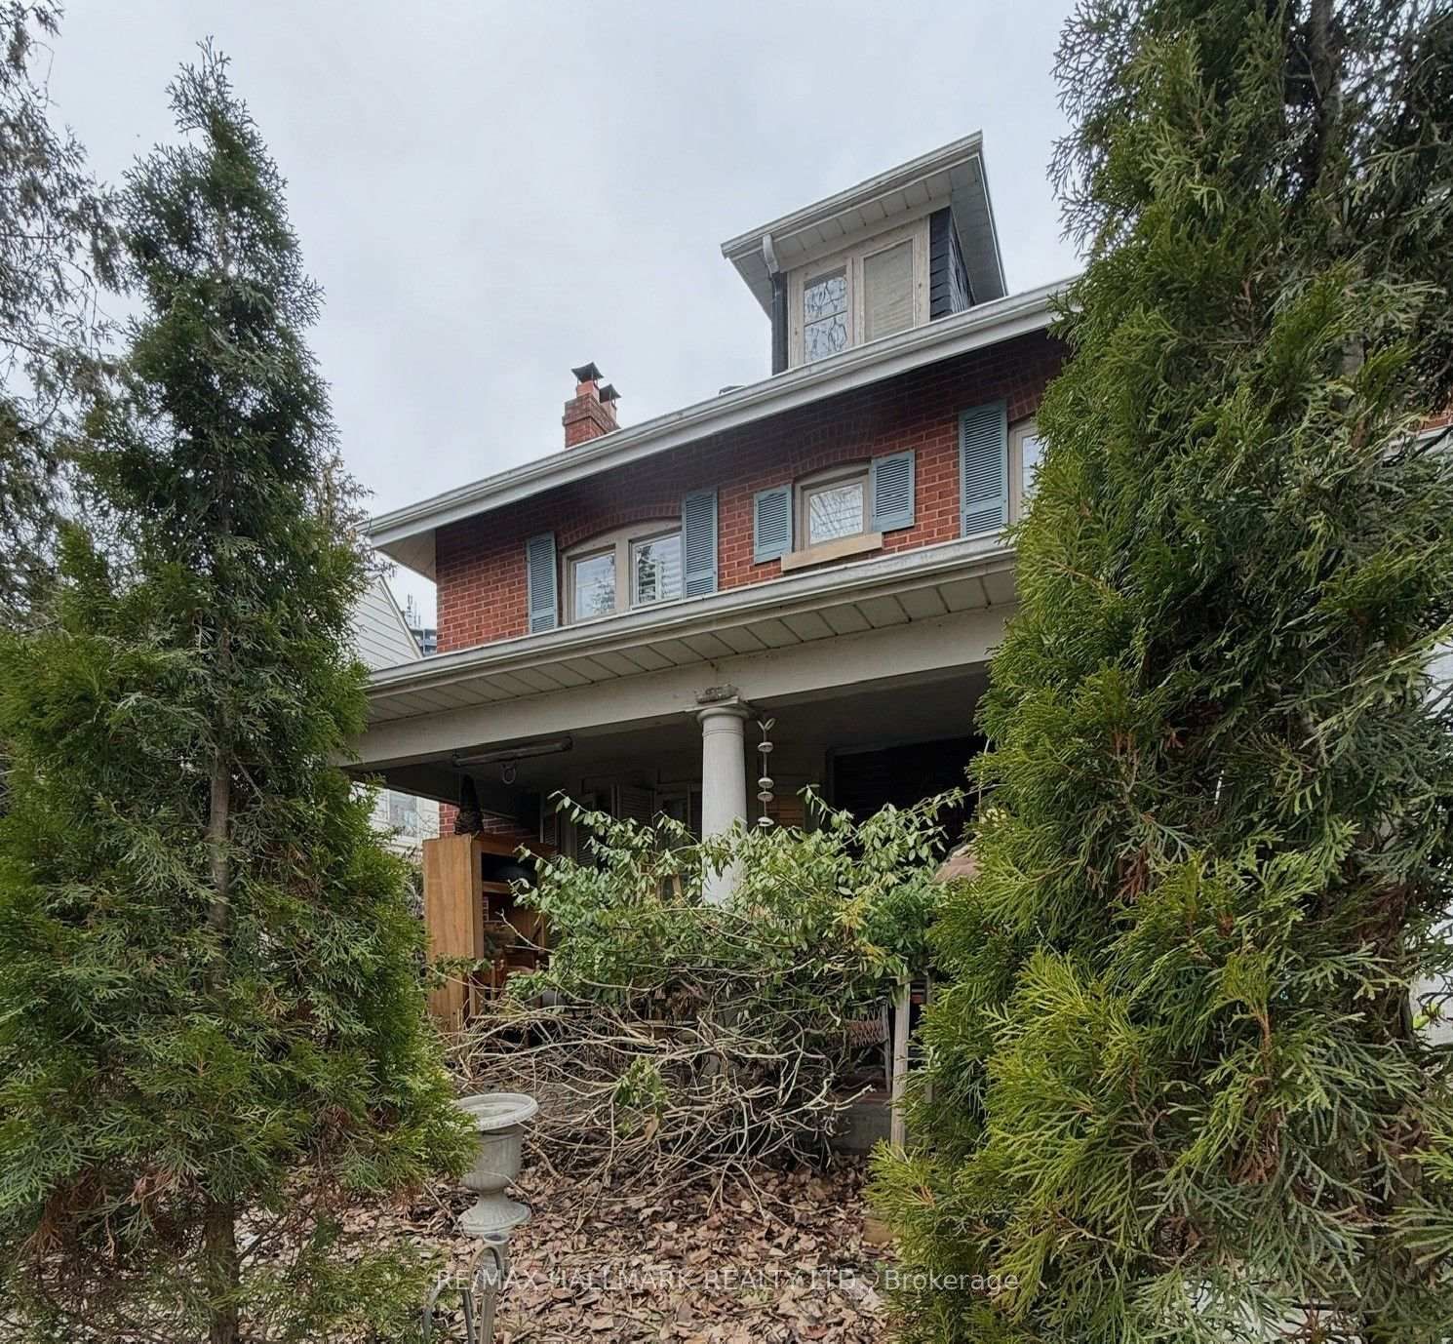
An incredible opportunity to restore this stately 1920s residence to its former glory! Tucked away on picturesque Humberview Crescent, one of Weston's most distinctive and rarely available enclaves, this substantial five-bedroom brick home sits on a generous 50 x 120 ft lot in an extraordinary setting overlooking the Humber River valley.Surrounded by mature trees, lush greenery and parkland, the cottage-like ravine setting offers a peaceful haven within the city. Situated on a quiet cul-de-sac, the property enjoys proximity to the Humber River walking trails, greenbelt and Weston Golf and Country Club.Built circa 1928, this grand old dame showcases the character, generous proportions and architectural presence of a bygone era. Spacious principal rooms, four second-floor bedrooms, a third-floor bedroom and a full-height basement with a separate entrance provide an exceptional foundation for a thoughtful restoration.Adding to its intrigue, the sellers report that the home may have been built by the builders of Toronto's iconic Maple Leaf Gardens and Eaton's College Street, a fascinating historical connection that has yet to be verified.Requiring significant renovation, this distinctive property presents a rare opportunity for a contractor, renovator or discerning buyer with the vision to restore its original grandeur.More than a renovation project, this is an opportunity to preserve and reimagine a piece of old Weston in one of the neighbourhood's most remarkable settings..In addition, this home also enjoys the benefits of nearby local amenities, shopping, resaturants and excellent transit including TTC, Go and Up Express. Minutes to the 401 and 400.

Listed by RE/MAX HALLMARK REALTY LTD.

  • MLS #

    W14087534

  • Sq. Ft

    2000-2500

  • Sq. Ft. Source

    MLS

  • Lot Irregularities

    n/a

  • Year Built

    Available Upon Request

  • Pool

    None

  • Drive

    Lane

  • Garage

    None

  • Total Parking

    2

  • Family Room

    N

  • Den

    N

  • Exterior

    Brick

  • Fireplace

    Y

  • Roof

    Asphalt Shingle

  • Foundation

    Stone, Concrete Block, Brick

  • Elevator

    N

  • Water View

    n/a

  • Laundry Level

    Lower

  • Heat

    Radiant

  • A/C

    None

  • Water

    Municipal

  • Water Supply

    n/a

  • Sewers

    Sewers

  • Central Vac

    N

  • Living

    5.47 x 5.19 ft Main level

    hardwood floor, French Doors, Fireplace

  • Dining

    4.78 x 4.11 ft Main level

    hardwood floor, French Doors, Leaded Glass

  • Kitchen

    4.1 x 3.73 ft Main level

    Window, Tile Floor

  • Primary

    3.84 x 3.49 ft 2nd level

    hardwood floor, Window, Closet

  • Br

    3.52 x 3.49 ft 2nd level

    hardwood floor, Window, Closet

  • Br

    4.06 x 3.2 ft 2nd level

    hardwood floor, Window, Closet

  • Br

    3.65 x 2.88 ft 2nd level

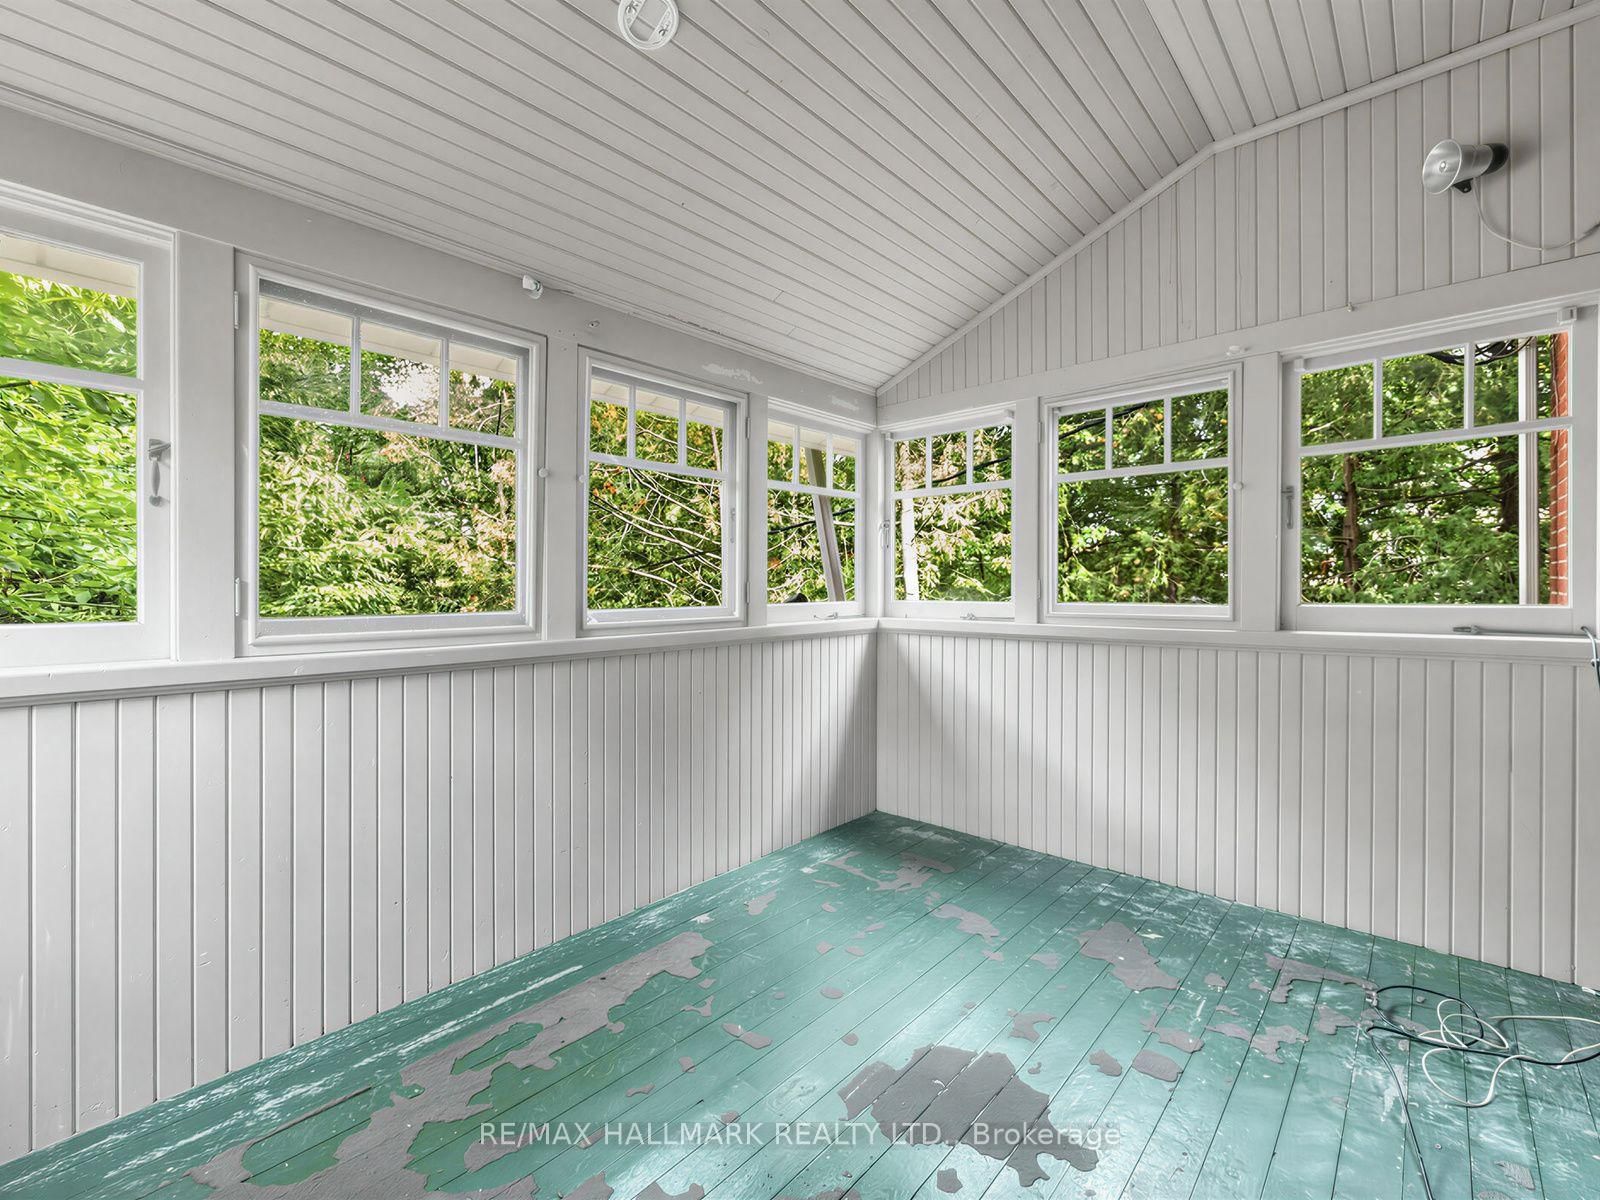
    hardwood floor, W/O To Sunroom, Closet

  • Sunroom

    3.09 x 2.34 ft 2nd level

    Window

  • Br

    3.16 x 7.26 ft 3rd level

    hardwood floor, Window, Closet

  • Utility

    5.09 x 3.79 ft Bsmt level

  • Laundry

    3.8 x 2.85 ft Bsmt level

  • MLS #

    W14087534

  • Sq. Ft

    2000-2500

  • Sq. Ft. Source

    MLS

  • Lot Irregularities

    n/a

  • Year Built

    Available Upon Request

  • Pool

    None

  • Drive

    Lane

  • Garage

    None

  • Total Parking

    2

  • Family Room

    N

  • Den

    N

  • Exterior

    Brick

  • Fireplace

    Y

  • Roof

    Asphalt Shingle

  • Foundation

    Stone, Concrete Block, Brick

  • Elevator

    N

  • Water View

    n/a

  • Laundry Level

    Lower

  • Heat

    Radiant

  • A/C

    None

  • Water

    Municipal

  • Water Supply

    n/a

  • Sewers

    Sewers

  • Central Vac

    N

  • Living

    5.47 x 5.19 ft Main level

    hardwood floor, French Doors, Fireplace

  • Dining

    4.78 x 4.11 ft Main level

    hardwood floor, French Doors, Leaded Glass

  • Kitchen

    4.1 x 3.73 ft Main level

    Window, Tile Floor

  • Primary

    3.84 x 3.49 ft 2nd level

    hardwood floor, Window, Closet

  • Br

    3.52 x 3.49 ft 2nd level

    hardwood floor, Window, Closet

  • Br

    4.06 x 3.2 ft 2nd level

    hardwood floor, Window, Closet

  • Br

    3.65 x 2.88 ft 2nd level

    hardwood floor, W/O To Sunroom, Closet

  • Sunroom

    3.09 x 2.34 ft 2nd level

    Window

  • Br

    3.16 x 7.26 ft 3rd level

    hardwood floor, Window, Closet

  • Utility

    5.09 x 3.79 ft Bsmt level

  • Laundry

    3.8 x 2.85 ft Bsmt level

Thinking of Selling?

Find Out Your Home’s Value in Today’s Market!

No Email or Signup is required to view your home estimate.

estimate your home value

Contact Manoj Kukreja

Sales Representative,
Century 21 People’s Choice Realty Inc.,
Brokerage
(647) 576 - 2100

Manoj profile avatar

Open house for 7 Humberview Crescent, Toronto
Property Open House

Property History

Property history for 7 Humberview Crescent, Toronto

This property has been sold 1 time before. Create your free account to explore sold prices, detailed property history, and more insider data.

Sign In / Register

Mortgage Calculator

This data is for informational purposes only.

Mortgage Payment per month

Principal Amount

Interest

Total Payable

Amortization

Amortization

Closing Cost Calculator

This data is for informational purposes only.

Closing Cost Total for this property

Total Cash flow for purchasing this property

Down Payment(%)*
Additional information

Provincial Land Transfer Tax

Ontario Land Transfer Tax Rebate

Toronto Land Transfer Tax

Toronto Land Transfer Tax Rebate

PST on CMHC Insurance Premium

Lawyer Fees

$2,825

Government Registration Fee's

$164

Title Insurance

Closing Cost Total

Total Cash flow for purchasing this property

Provincial Land Transfer Tax

Ontario Land Transfer Tax Rebate

Toronto Land Transfer Tax

Toronto Land Transfer Tax Rebate

PST on CMHC Insurance Premium

Lawyer Fees

$2,825

Government Registarion Fee's

$164

Title Insurance

Down Payment(%)*

* A down payment of less than 20% is permitted only for first-time home buyers purchasing their principal residence. The minimum down payment required is 5% for the portion of the purchase price up to $500,000, and 10% for the portion between $500,000 and $1,500,000. For properties priced over $1,500,000, a minimum down payment of 20% is required.

Thinking of Selling?

Find Out Your Home’s Value in Today’s Market!

No Email or Signup is required to view your home estimate.

estimate your home value

Contact Manoj Kukreja

Sales Representative, Century 21 People’s Choice Realty Inc., Brokerage
(647) 576 - 2100

Manoj profile avatar

Recent Sold Listings in Weston, Toronto

Popular Cities